Ridgeline House
Metrics on this template are sample figures for a concept study. On a real project each number is one verified, attributable fact · never a borrowed or invented result.
The brief
Read the whole roof, then choose a system that outlasts the weather it sits under.
A hillside residence exposed to wind-driven snow and long freeze-thaw cycles. The existing surface was failing at the penetrations and valleys · the places a roof almost always fails first. The scope was not "replace the shingles"; it was to re-engineer the assembly so water, wind, and ice have nowhere to work.
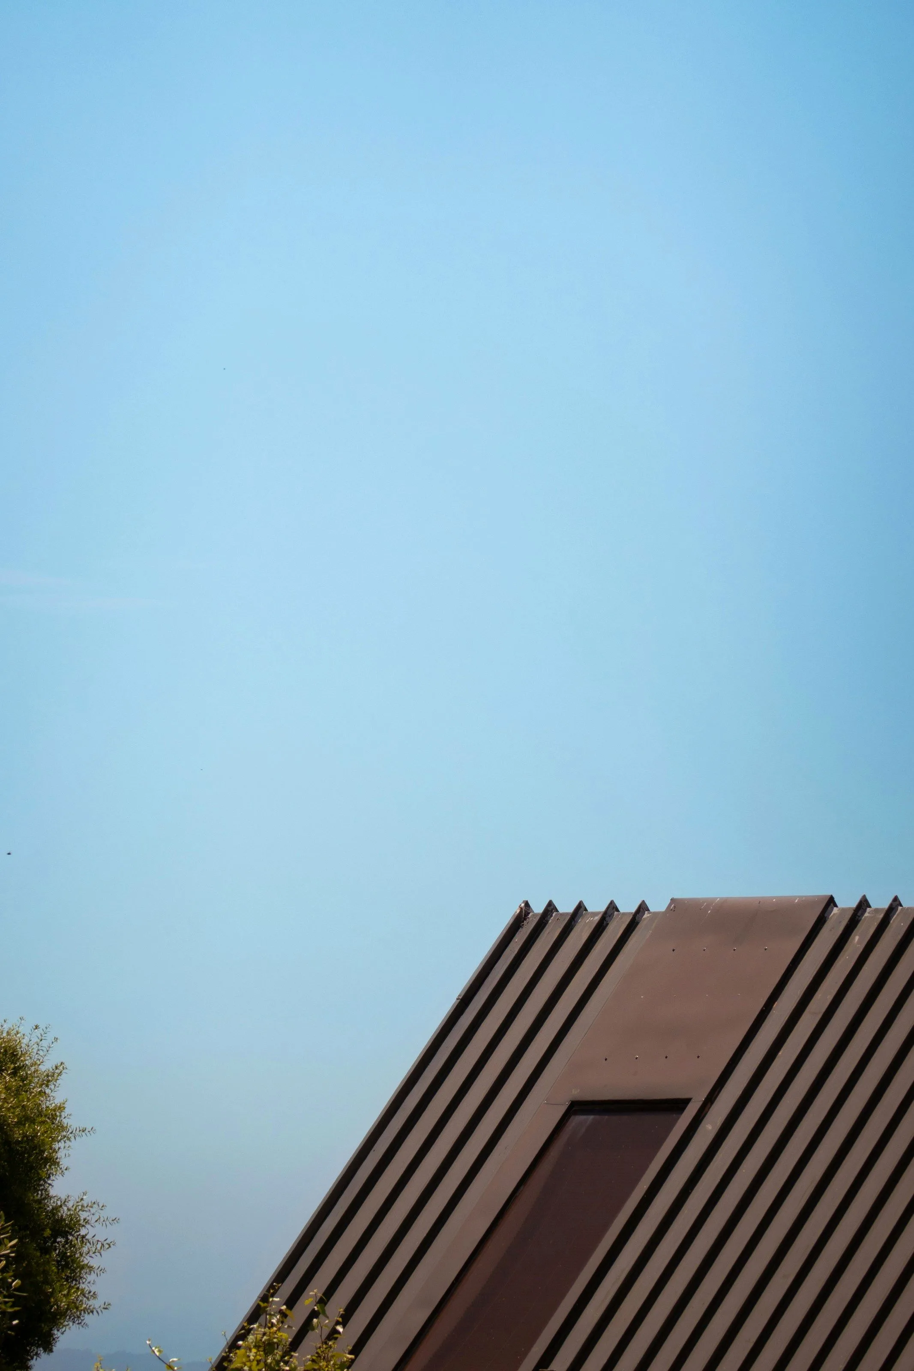
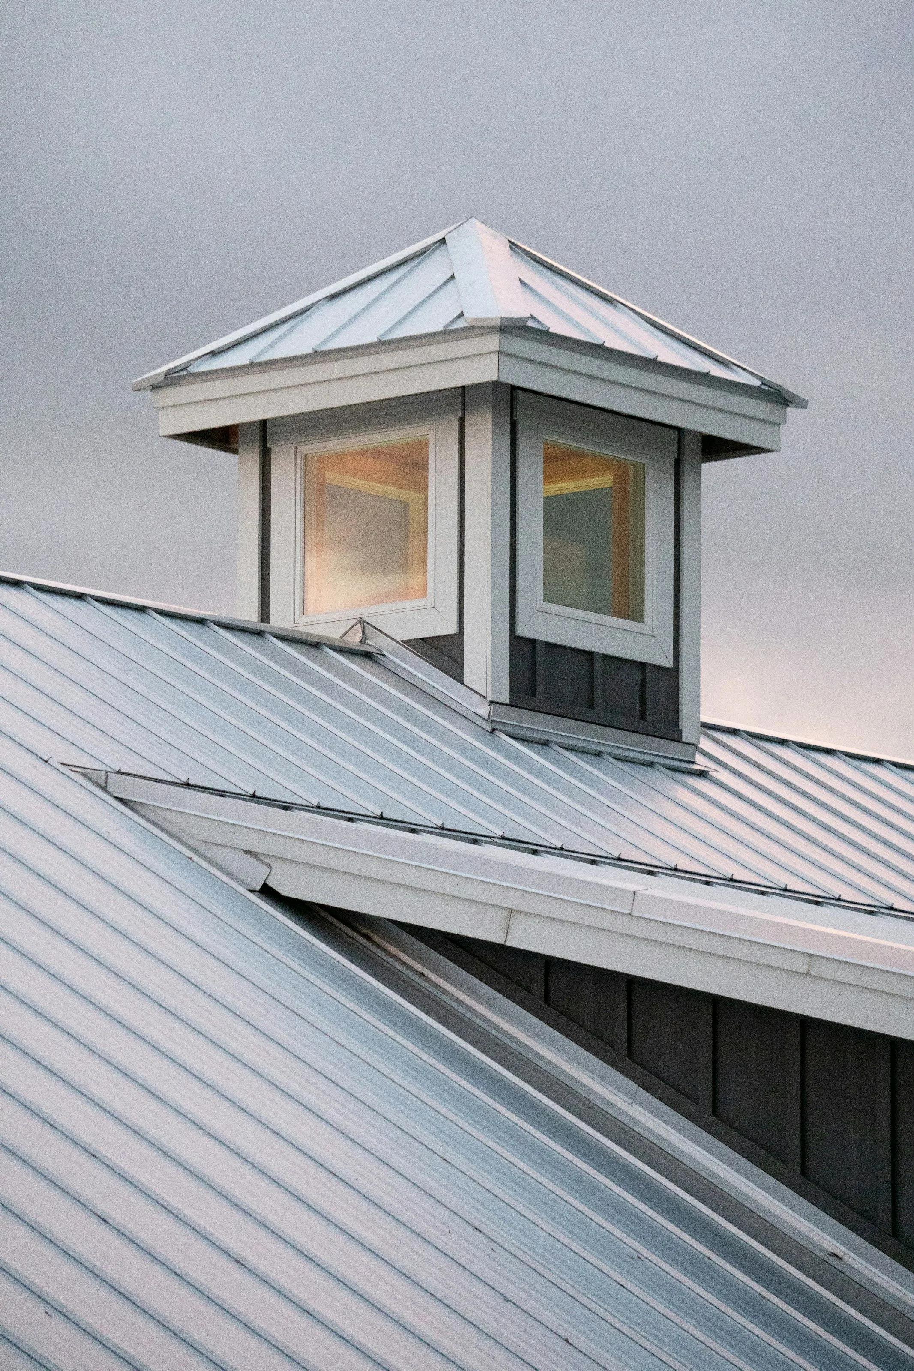
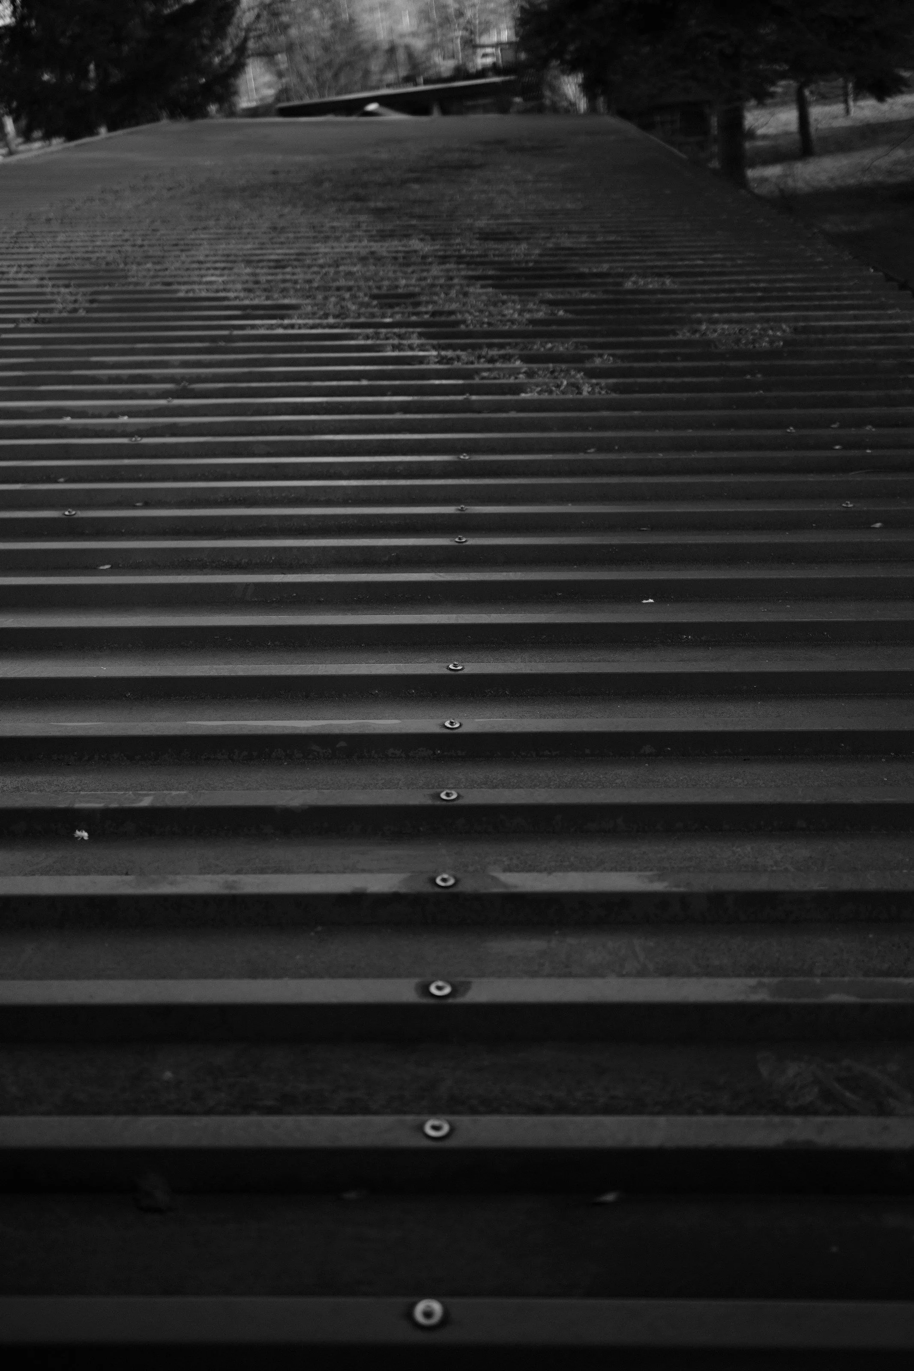
Northline specified a mechanically-seamed standing-seam system with concealed fasteners, a high-temperature synthetic underlayment, and rebuilt flashing at every wall, valley, and penetration. The seam runs ridge-to-eave with no fastener exposed to weather.
Read the whole roof.
Documented pitch, penetrations, ventilation path, drainage, flashing condition, decking, and access before any material was named.
Choose the right system.
Standing seam over synthetic underlayment for wind and freeze-thaw; gauge and seam type matched to the exposure, not the cheapest bid.
Control the details.
Property protected, valleys and wall flashing rebuilt, seams mechanically locked, the job kept visible and documented as it moved.
Close with proof.
Final inspection, cleanup with a magnetic nail sweep, photography, warranty documents, and a maintenance record handed over.